09:41▂▄▆ 5G ▮▮▮
Rooms
What do you want to do?
1
Create roomAdd a new space
2
Create layoutsFor each room
3
Schedule or startRearrange the room
New room
How do you want to describe it?
⇪
Upload fileDrop a file or browse. Accepted formats:
.dwg.3dm.json
✎
Fill in a formFill the fields or add your own
AI
Describe to AI"8 by 25 metre hall, two columns…"
Fill in form
room_id
width (m)
depth (m)
cell_m
min_aisle_m
Inventory+ add inventory
Columns+ add
Walls+ add
Doors+ add
Custom+ add your field
Inventory catalogAlready defined, with size and weight
chair0.42 × 0.43 m · 5 kg
table1.6 × 1.6 m
long_desk4.4 × 0.61 m · 30 kg
display_panel5.0 × 0.1 m
robotmax load 20 kg
H-1F-hall
Room created
Size
8.0 × 25.6 m
Grid
0.2 m · A1 to AN128
Columns
2
Walls
solid, glass
Doors
1 (keep clear)
Min aisle
1.2 m
Validation
✓ passed
✓ Room H-1F-hall created
Choose room
Layouts belong to a room.
H-1F-hall8.0 × 25.6 m · 2 columns · 1 door
+
New room
New layout
H-1F-hall · How do you want to describe it?
⇪
Upload fileDrop a file or browse. Accepted formats:
.dwg.3dm.json
✎
Fill in a formFill the fields or add your own
AI
Describe to AI"Group study for 36 people…"
Generating layout
Group study · H-1F-hall
- Reading the room
- Placing 3 tables and 36 chairs
- Checking aisles and door D1
- Setting light and temperature
- Building the 3D model
- Running final checks
Group study
H-1F-hall · 36 seats · 22 °C · bright, even
3D2D2D gridJSON
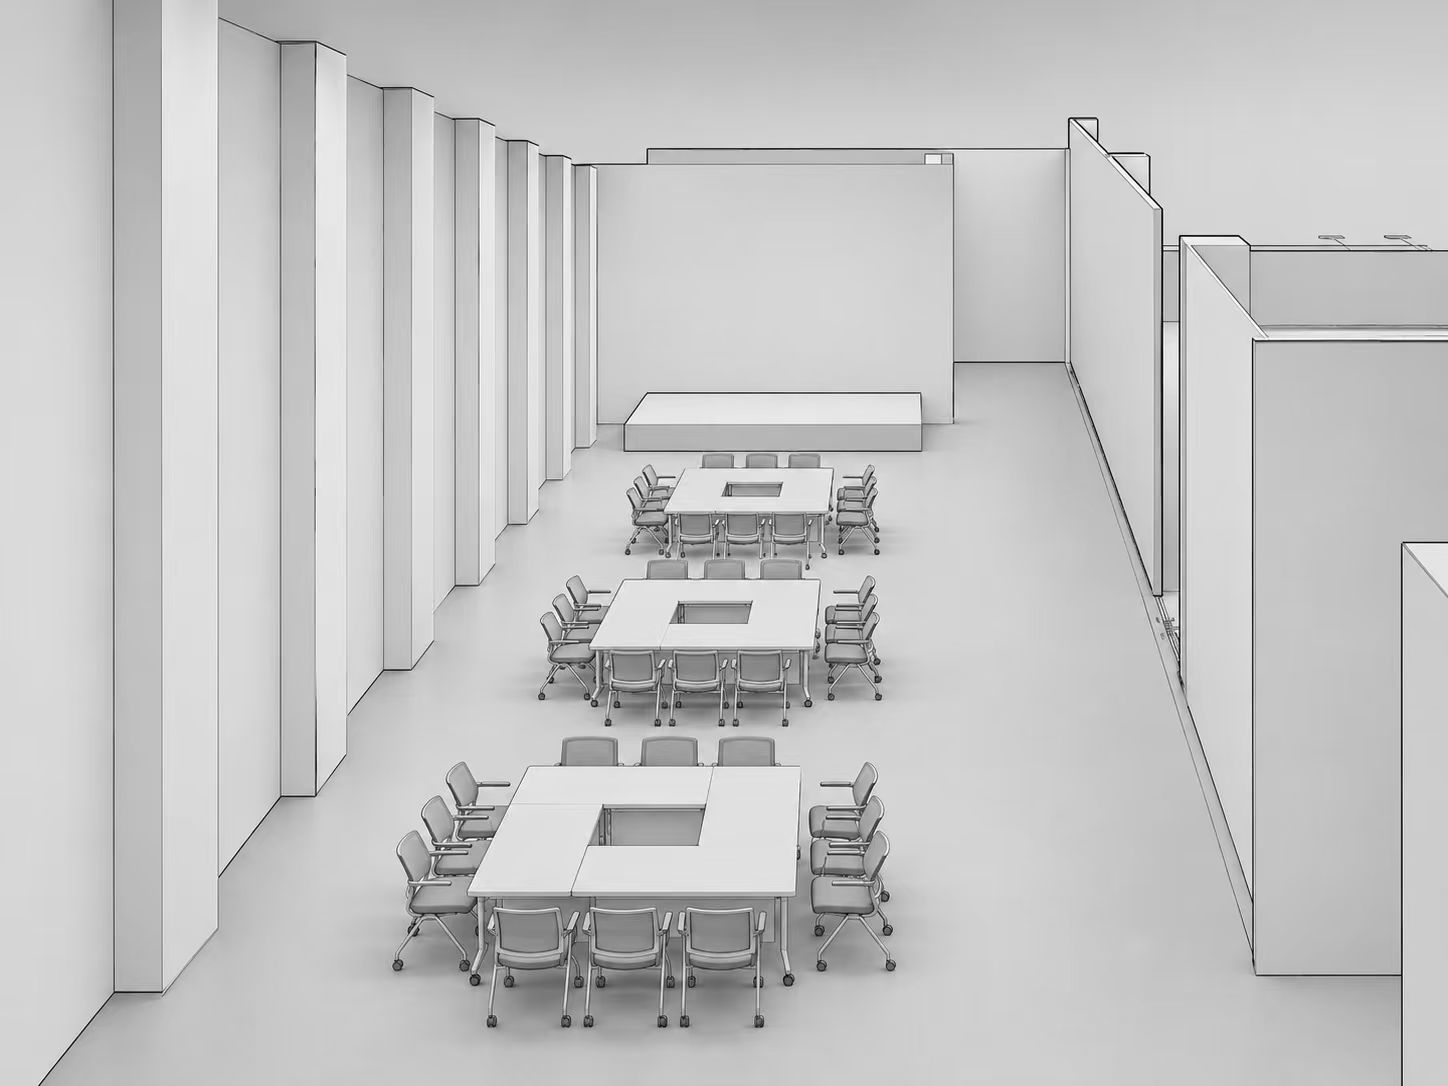
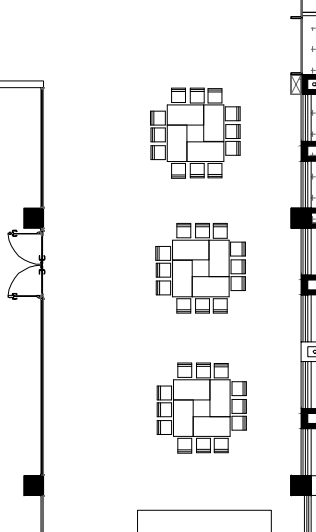
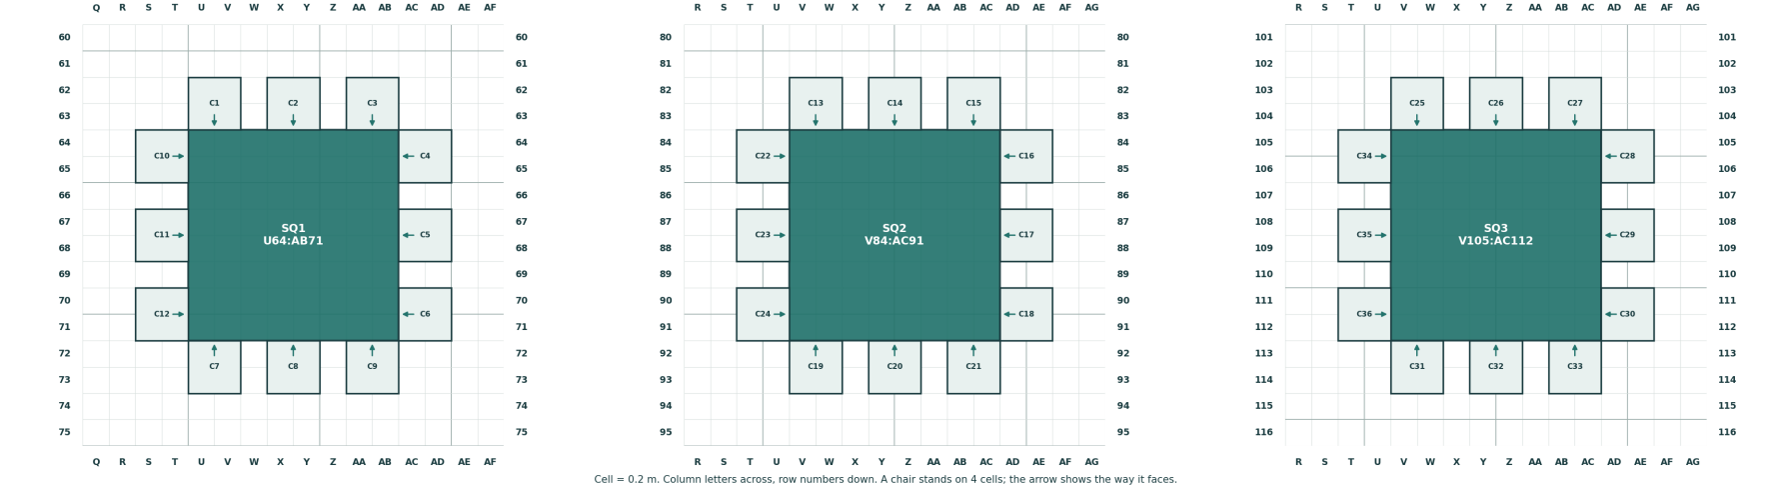
✓ Checks passed
H-1F-hall
Scheduled
⏰
ClassroomMon – Fri · 08:00
⏰
Guest lecture / presentationWed · 14:00
+ Add schedule
Manual trigger
LayoutGroup study
Group study
Manual start · H-1F-hall
1
Plancurrent vs target
Comparing the room now with the layout…
Move 36 chairs and 3 tables · about 9 min
2
Moverobot fleet
R1 and R2 are moving the furniture.
3
Checksensors
Aisles at least 1.2 m
Door D1 clear
Light and air set
4
Doneroom ready
The room is ready.
If a check fails: retry the move, or ask a person.
✓ Room ready